


EVE II

When modernism meets minimalism
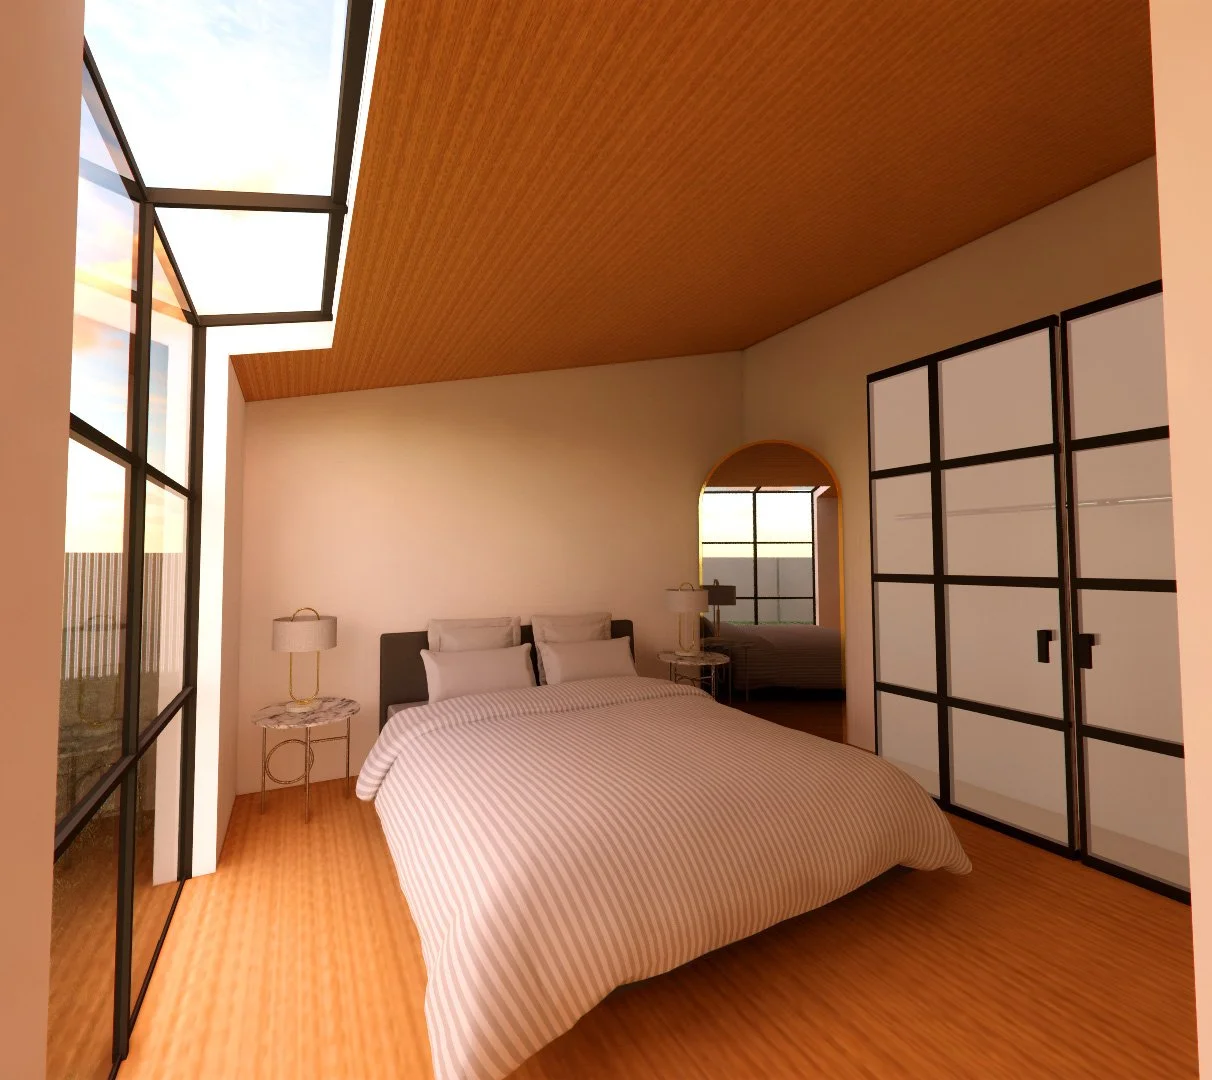
EVE II represents a refreshing layout for traditional American home. High vaulted ceiling creates ostentatious vibe upon entering in the living space, minimal color contrast that allows furniture to be flexible and adjustable, and oak wood panel exterior wall that provides different element of textures
Ceiling to wall transitional skylight windows ensure brightness at any given time of the day
Modern, functional front yard design that balance privacy and creative living space
Well-insulated wall system shield from cool air and water infiltration, creating a energy saving home
Optional Japanese inspired engawa sidewalk decking enhance seamless transition of the space between the indoor and outdoor living
-
1,000 - 1,200 for two bedrooms
Central wall that divides up the square footage. Indoor/outdoor space concept to maximum the living space
Kitchen include Energy Star dishwasher, fridge, and electric stove/oven appliances
-
WaterSense faucets and shower trim to reduce water waste
Low VOC paint create healthy indoor living environment
Carb2 compliant low formaldehyde eco-friendly modern kitchen cabinets
Heat pump water heater and HVAC system
All-electric kitchen appliances
-
Optional central space to function as extra storage and maintenance room
Select kitchen cabinets, tiles, floorings, trim colors and finishes based on personal preference
Customizable section layouts for personal needs
Interior Features
Starting at $380,000
Our all-inclusive cost includes
Site Study, Approved Plan, Construction
We handle from the beginning pre-planning phase, site feasibility study, architectural plans, permitting, demolition, construction, to final inspection phase
Permit Fees
Each city can differ depending on the sqft of the plan. It range around 10% of the total project cost. Once the plan is ready, our team will be responsible to submit the plan to the city.
Timeline
From planning to final construction phase, the complete timeline estimate to be at 18-24 months.
Floor Plan
